
Mid-Century Modern Ranch Renovation in La Grange, Illinois
Reimagining a classic La Grange ranch
This full-home renovation in La Grange, Illinois transforms a mid-century ranch into a sleek, highly functional residence while celebrating its architectural heritage. Executed by Hyland Homes, the project encompasses three tailored bathroom remodels, a central fireplace redesign, and an open lower-level finish. Modern performance merges with vintage mid-century aesthetics—from geometric tile patterns to warm timber accents—to create a cohesive look tailored to contemporary living.
Key renovation features include:
Statement Stacked-Brick Fireplace
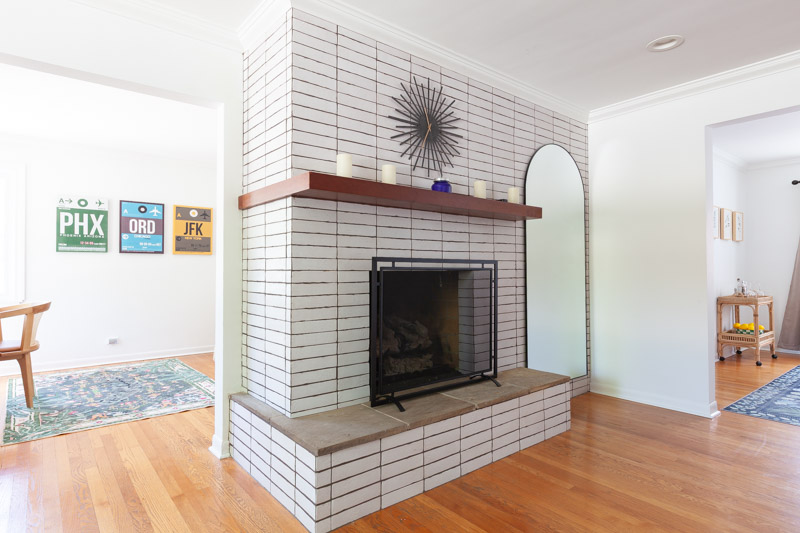
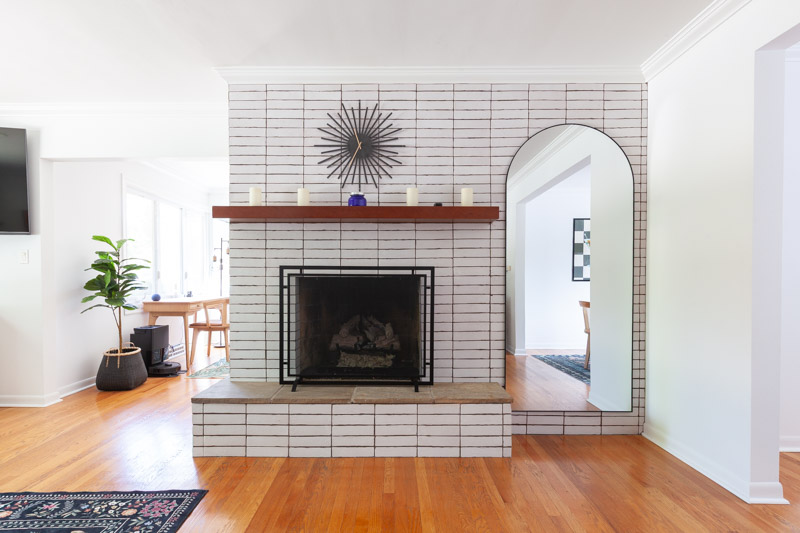
Serving as the architectural anchor of the main floor, the fireplace was updated with floor-to-ceiling white brick in a clean horizontal stack. A thick, floating timber mantel adds rich texture, while the wide stone hearth offers integrated seating that nods directly to classic 1950s design.
Distinctive Bathroom Transformations
Each bathroom in the home was given a distinct look using custom tile work and modern fixtures:
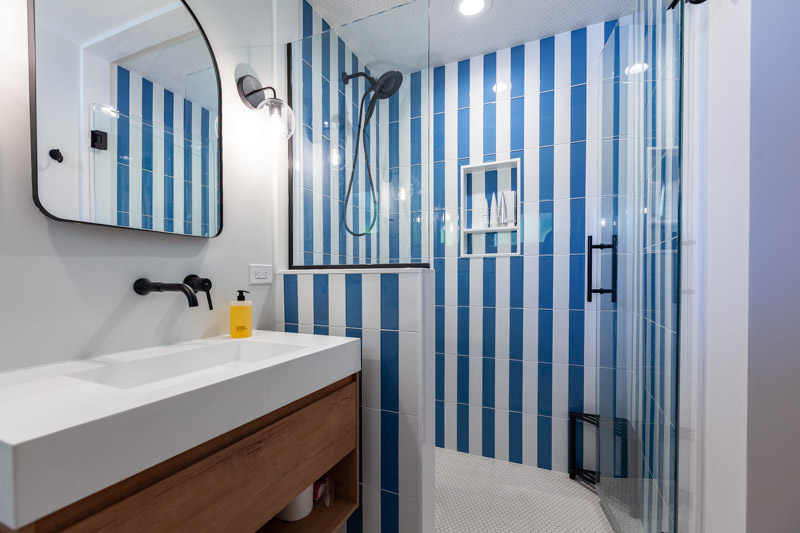
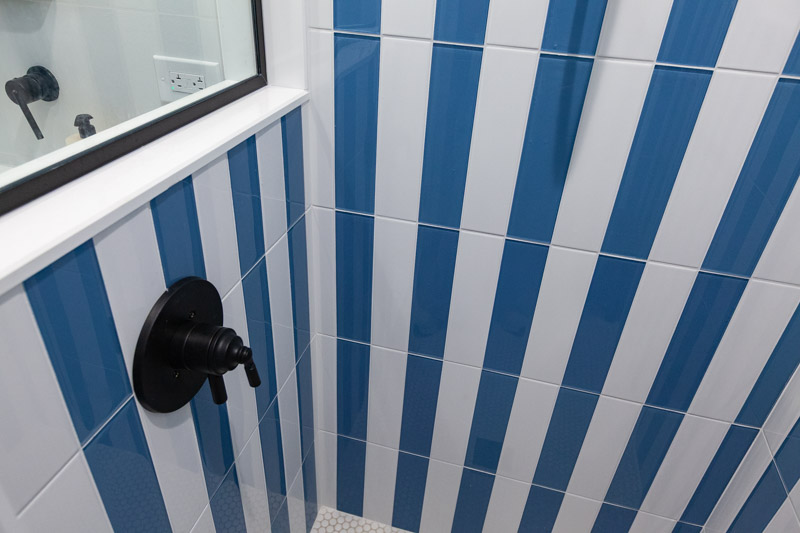
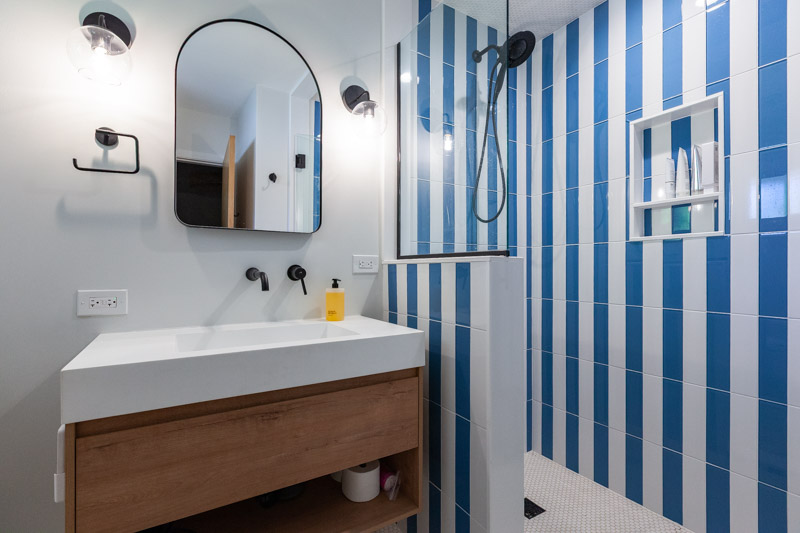
- Primary Bathroom: Features a walk-in shower lined with vertical blue and white floor-to-ceiling tiles, a wall-mounted matte black faucet, an integrated trough sink, and an arched mirror.
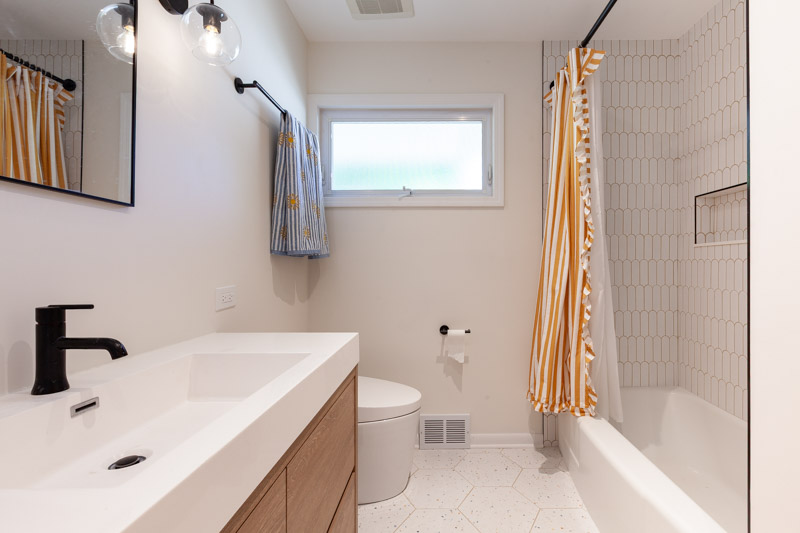
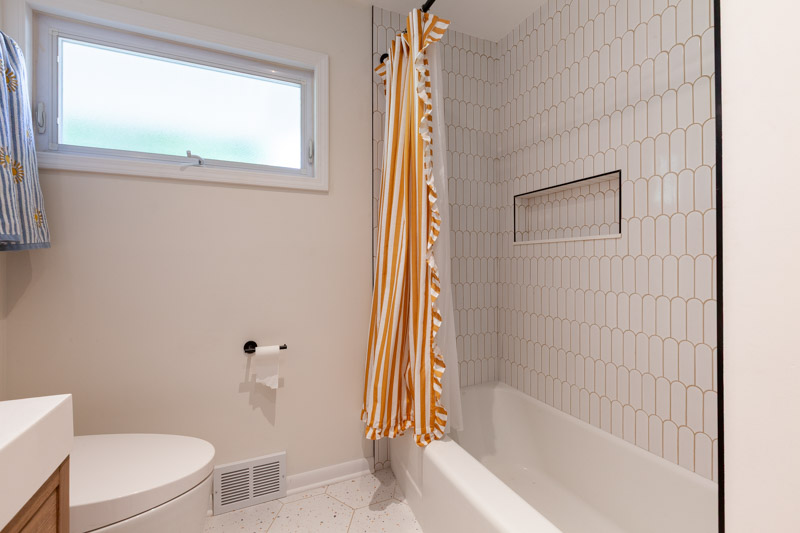
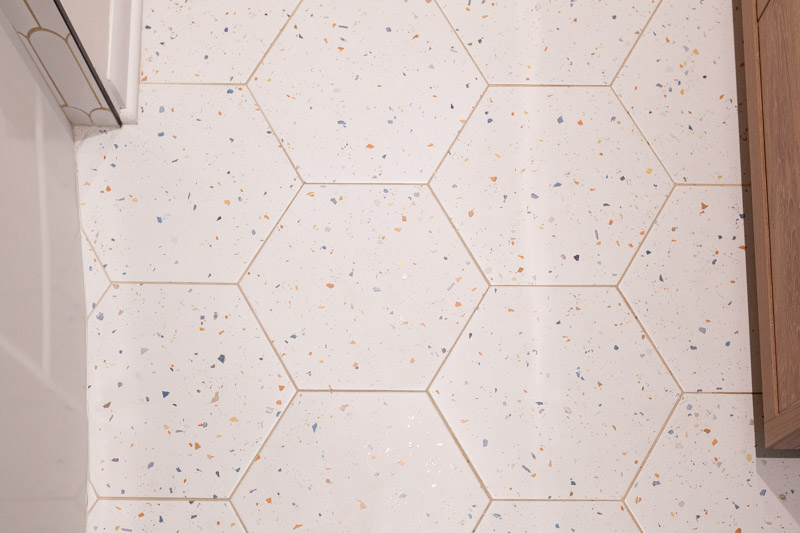
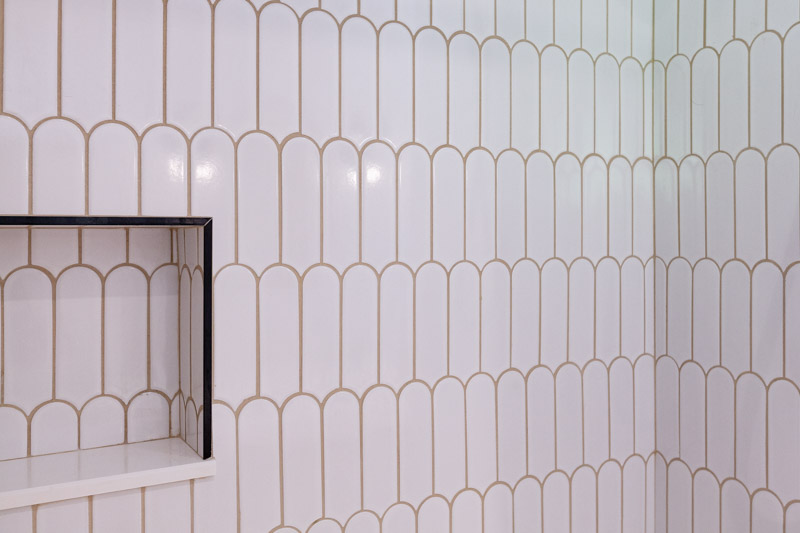
- Hall Bathroom: Bright and welcoming on the main level, featuring terrazzo-inspired floor tiles, white arch shower wall tiles, a warm wood vanity, and matte black hardware.
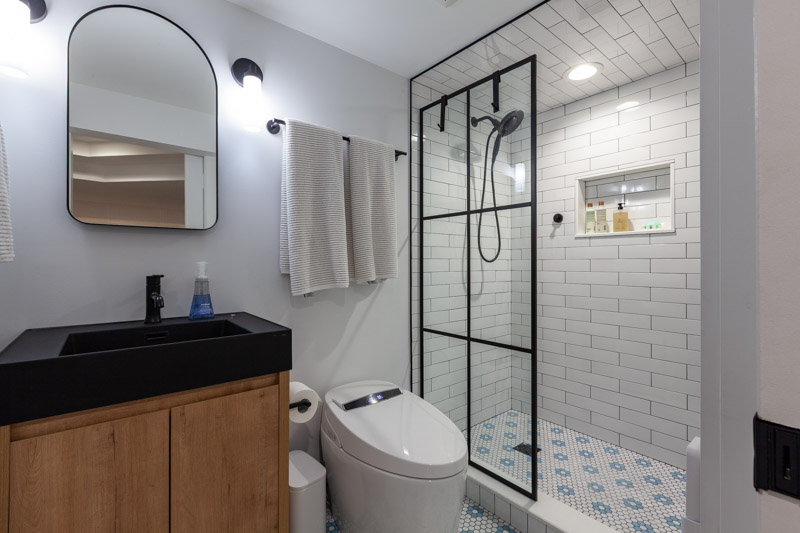
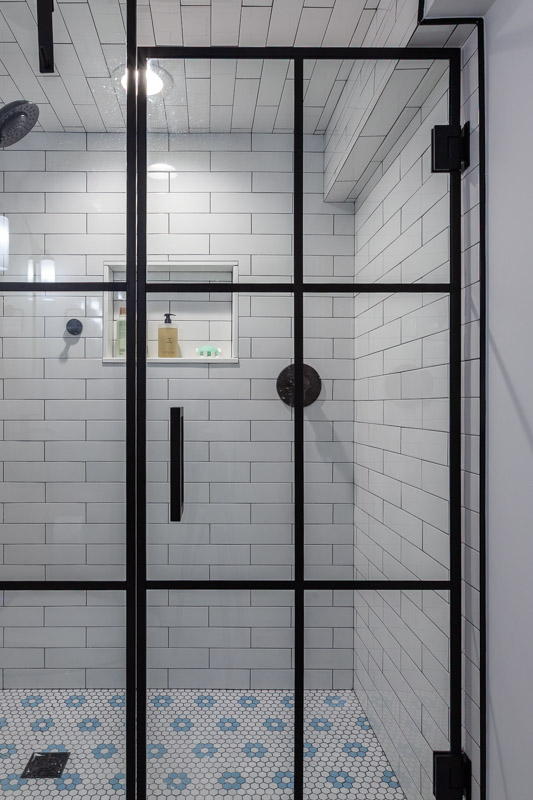
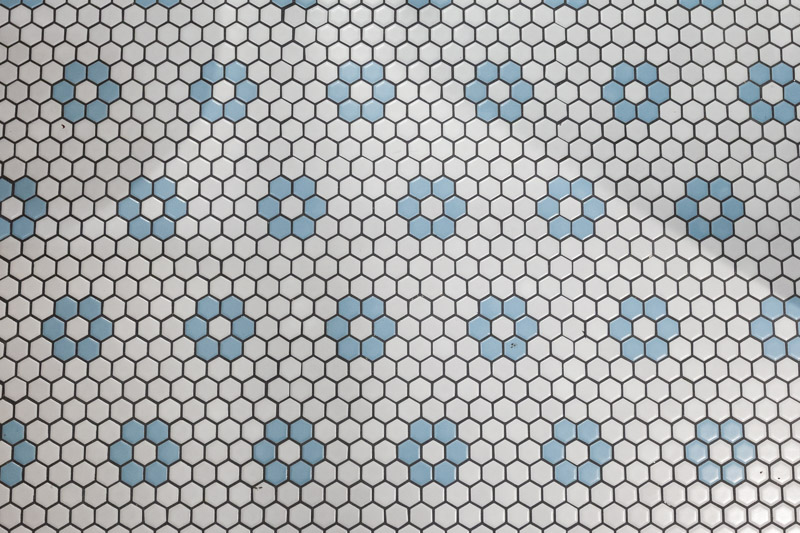
- Basement Bathroom: Designed with an industrial black grid-frame glass shower door, timeless white subway walls, a smart bidet toilet, a dark basin vanity, and blue geometric mosaic floor tile.
Multi-Zone Lower Level
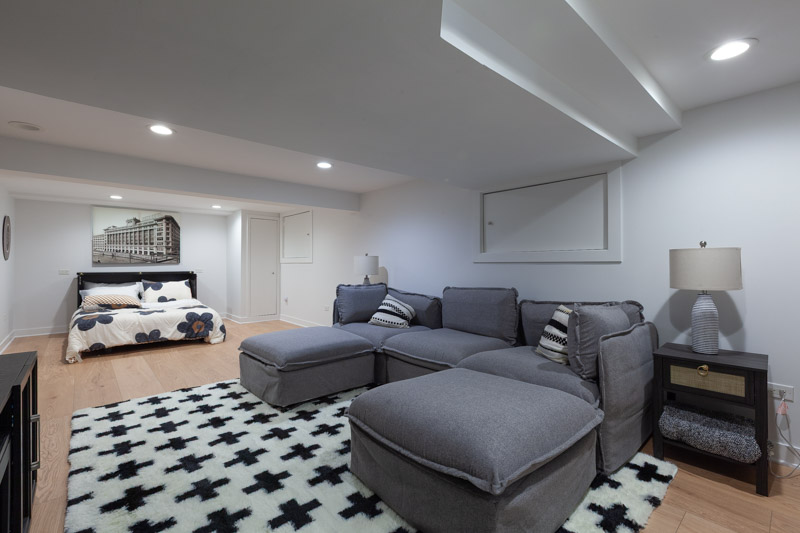
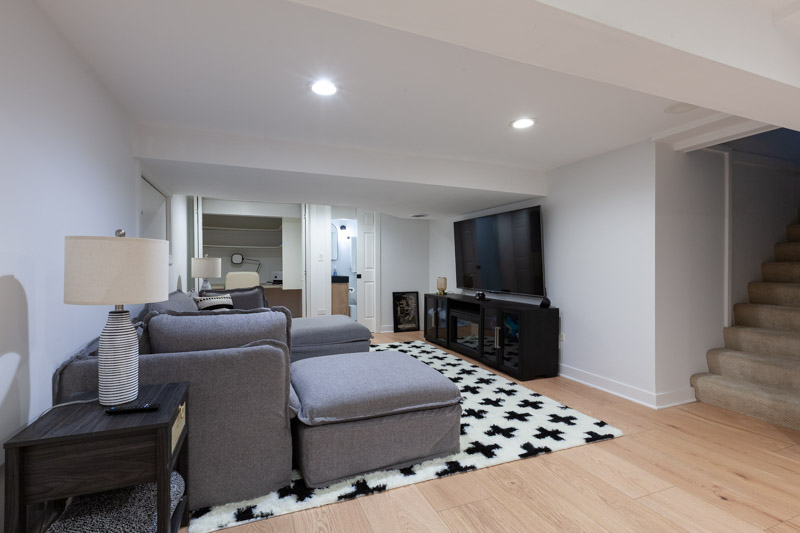
The basement remodel maximizes the home’s square footage by converting the lower level into a bright living suite. Finished with light oak-look flooring, recessed LED illumination, and a full basement bathroom, the space easily accommodates both a sectional media lounge and a guest area.
Remodeling frequently asked questions
Can you preserve mid-century style while updating a home for modern plumbing and code?
Yes. Period-appropriate materials—such as stacked brick, terrazzo, and geometric tile patterns—honor the original style while underlying mechanicals, framing, insulation, and fixtures are updated to modern standards.
What is included in the basement suite layout?
The finished basement includes a spacious open media lounge, a guest sleeping nook with light oak flooring, and a full basement bathroom featuring a black grid shower door and custom mosaic tile.
Does Hyland Homes handle both design and construction for ranch remodels?
Yes, Hyland Homes provides full-scope design and build services in La Grange and surrounding Chicago suburbs, guiding projects from initial space planning through final detail finishing.